

01
What this work actually involves
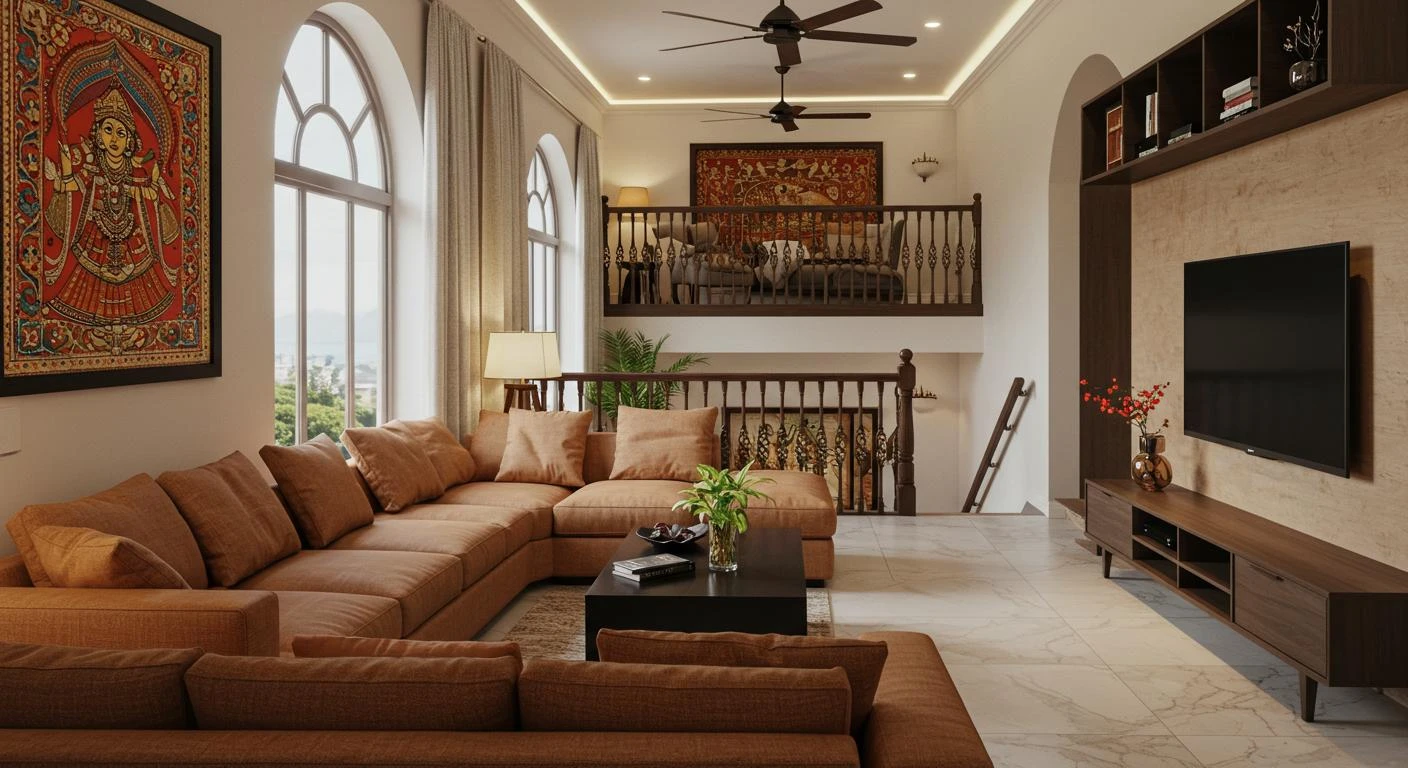
Interior design combines creativity with practical planning. You’ll learn how to plan spaces, develop layouts, create 3D models and produce visualisations that communicate a design clearly. The goal is to take an idea from an initial concept to a presentation-ready space.
Skills roadmap
The sequence that gets you there
02
Space Planning
03
AutoCAD
04
3D Modelling
05
Materials & Textures
06
Lighting
07
Rendering & Presentation
Roles
Roles this leads to
| Role | What you would do |
|---|---|
| Interior Designer | Develop interior layouts and design concepts for different spaces |
| Interior CAD Designer | Create detailed 2D drawings and documentation for interiors |
| 3D Interior Visualiser | Create realistic 3D views of proposed interior spaces |
| Interior Design Assistant | Support designers with drawings, modelling and project development |
| 3D Designer | Develop digital spaces and visual presentations for design projects |
From learning to job readiness
At CADD Centre Chhattarpur, the focus is not just on learning software. You’ll practise the skills used in real design workflows, work on projects, build a portfolio and develop the confidence to explain your work in an interview.
Skills Driven. Job Led.
Frequently asked questions
Do I need previous experience?
The centre will guide you to the appropriate level based on your background.
What are the fees and duration?
These are confirmed at counselling for your selected course and level.
Can I visit before enrolling?
Yes. Call 9999511179 or send a WhatsApp message to arrange a centre visit.