

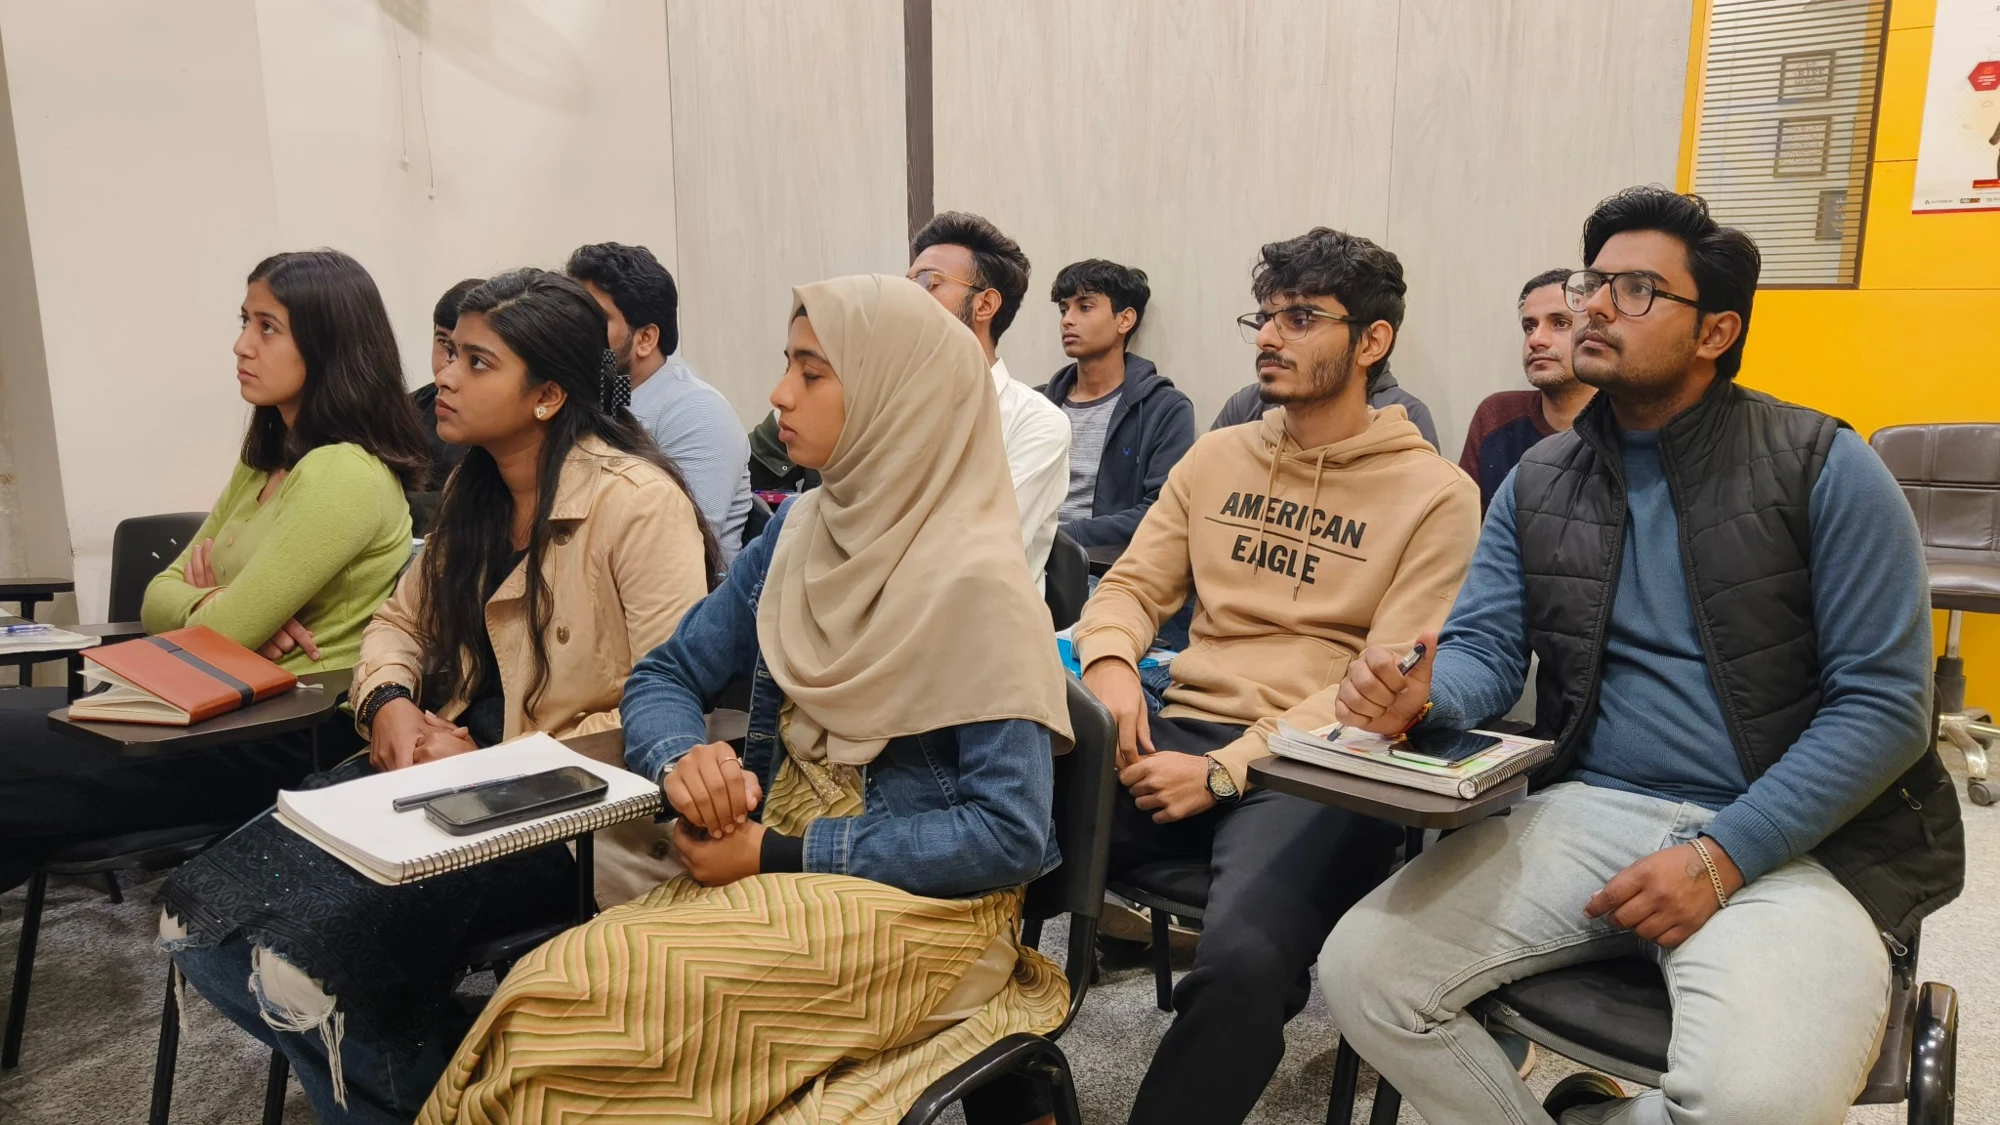
College students
Add practical CAD and design skills alongside your degree. Build confidence through guided exercises and projects, and connect classroom concepts with the tools used in design workflows.
Explore courses ↗YOUR NEXT STEP
Your next step depends on where you are today and the kind of work you want to do. Explore a learning path that connects your background with practical CAD, BIM and design skills.
Tell us what you have studied, the tools you know and your goals. Our centre team can help you understand relevant courses and project-based learning options before you decide.
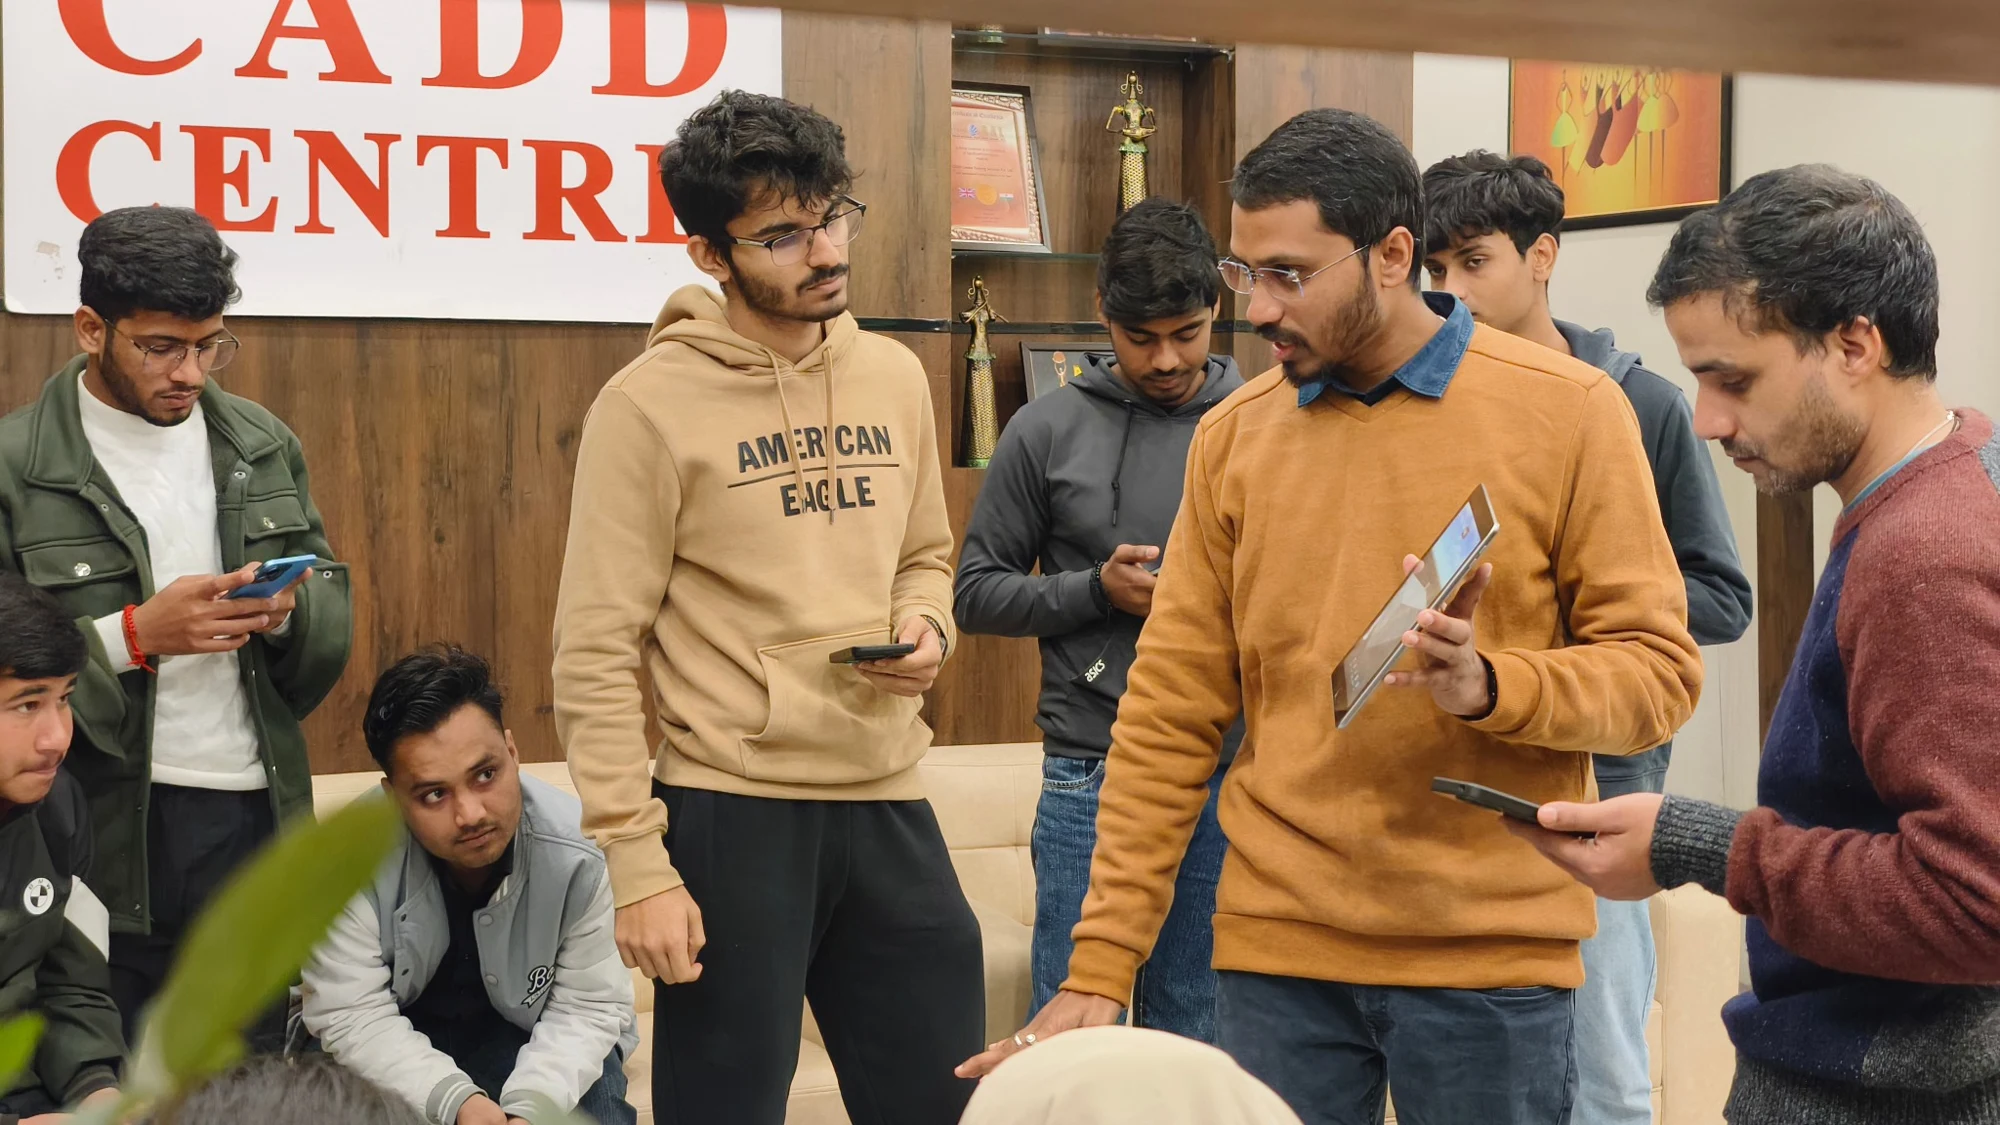
WHO WE TRAIN
Add practical CAD and design skills alongside your degree. Build confidence through guided exercises and projects, and connect classroom concepts with the tools used in design workflows.
Explore courses ↗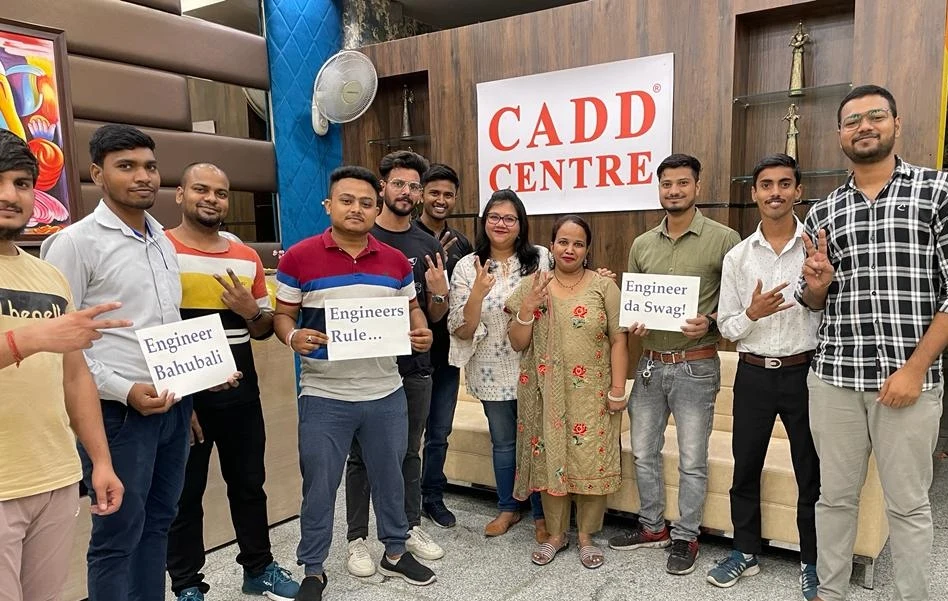
Turn your qualification into practical capability. Explore software skills, portfolio projects and the preparation you need to explain your work when discussing a first role.
Find your path ↗Strengthen the skills you use at work or explore a new design specialisation. Talk to the centre about your current experience, software needs and learning goals.
Explore training ↗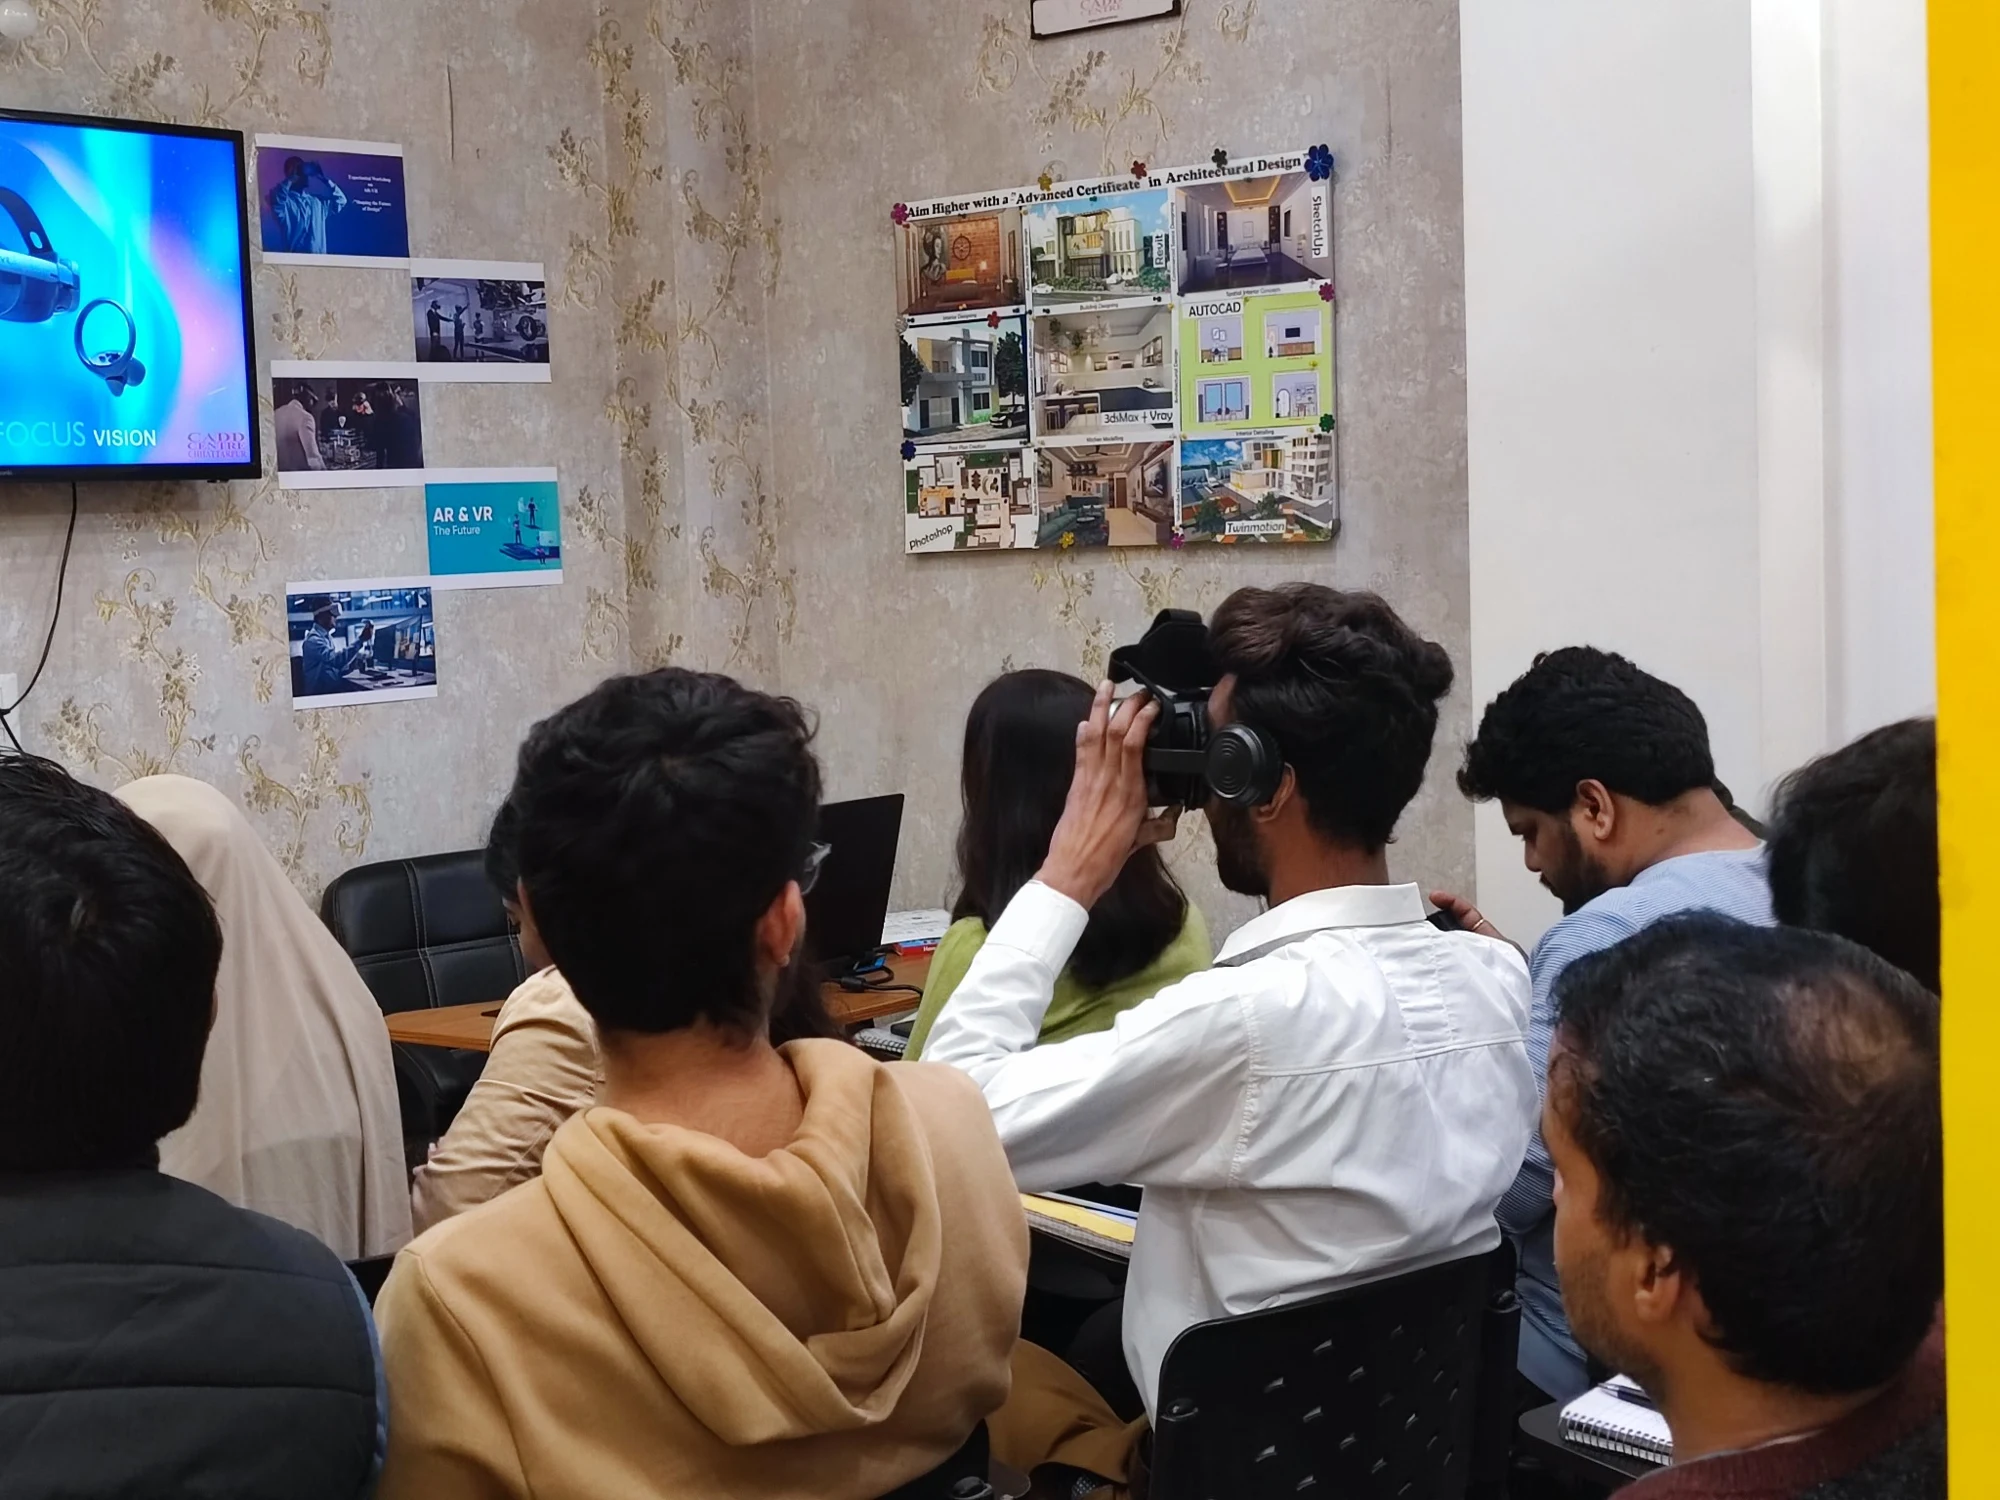
Explore architecture, interior design and 3D visualisation. Learn how drawings, models, materials and presentation help turn a design idea into work you can show.
Explore pathways ↗
Build CAD and BIM capabilities across your team. Discuss software workflows, project needs and a training approach suited to your organisation.
Talk about team training ↗COURSE GUIDANCE
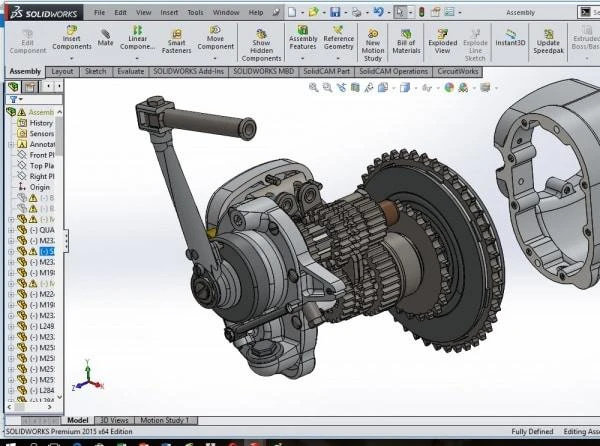
AutoCAD supports accurate drafting. Revit and BIM connect building models and information. Civil 3D focuses on civil design workflows, while 3ds Max and interior visualisation help communicate spaces in 3D.
Explore the course pages to see skills roadmaps and relevant roles. Then speak with the centre about your background and which path fits your goals.
TAKE YOUR NEXT STEP
Your next step can start with one skill, one project and one conversation.
LET'S FIND YOUR NEXT STEP
Speak with our centre team about courses, projects and your learning path.
WhatsApp us Book a centre visit